Price Upon Request
1903 Manana Street, Austin, TX 78732
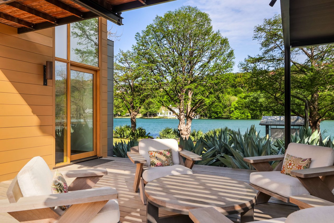
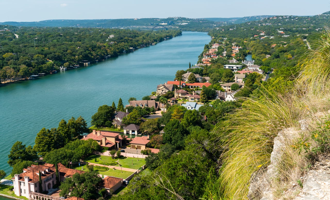
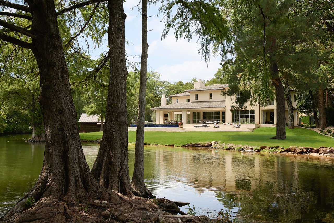
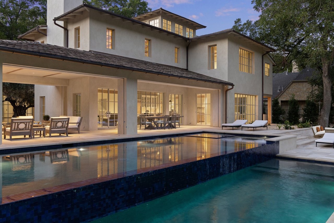
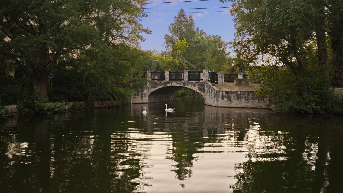
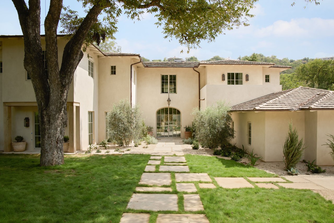
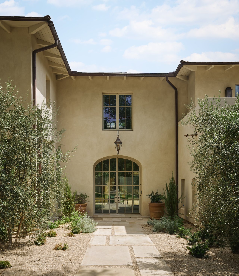
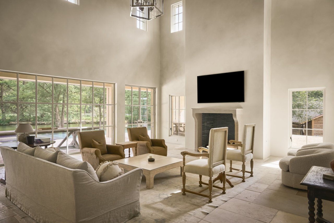
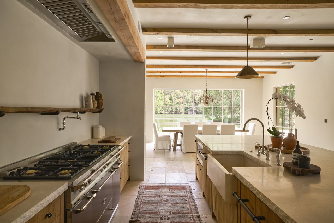
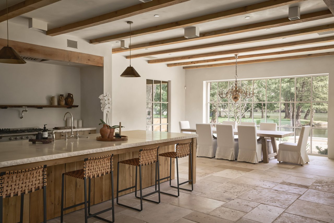
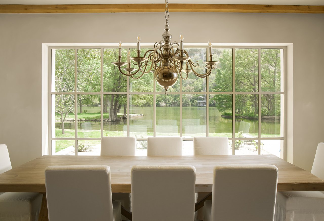
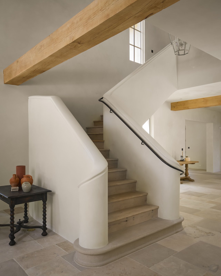
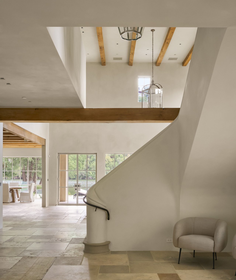
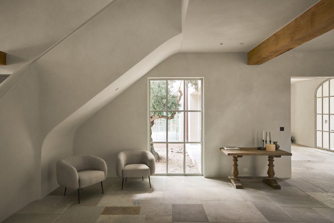
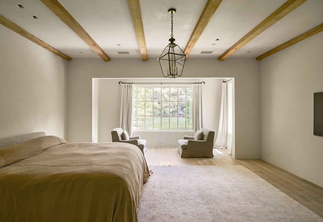
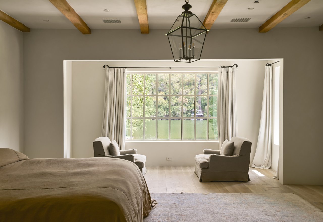
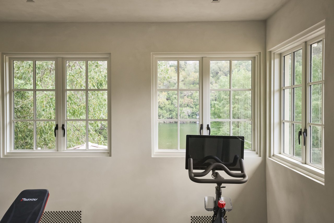
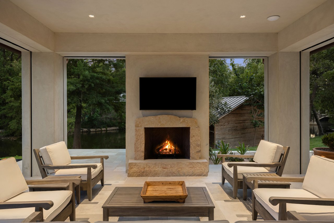
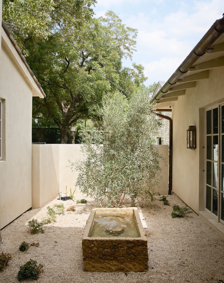
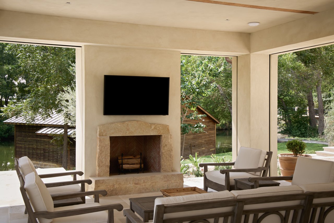
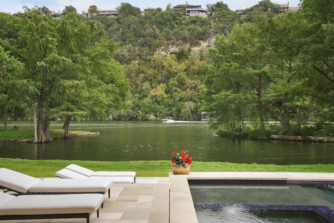
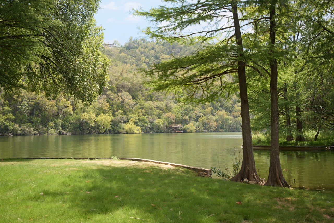
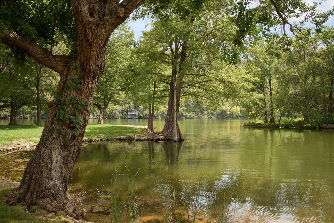
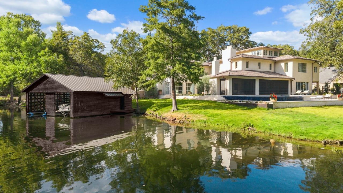
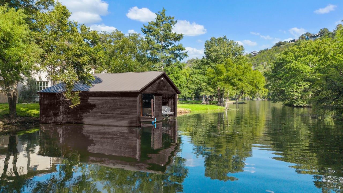
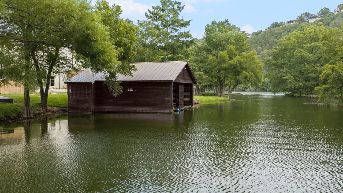
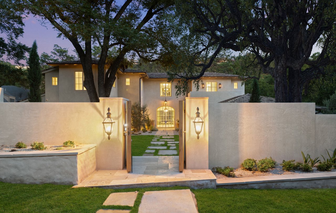
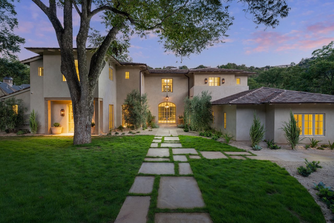
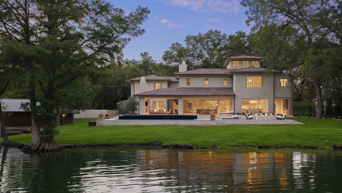
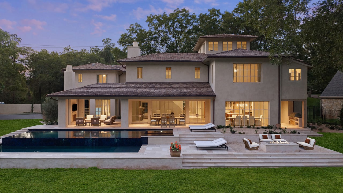
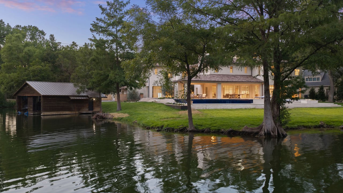
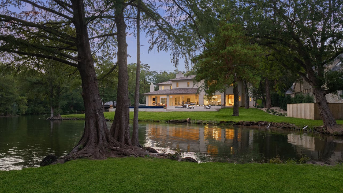
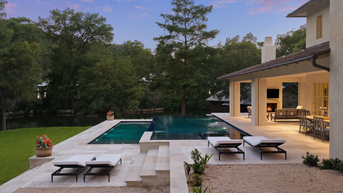
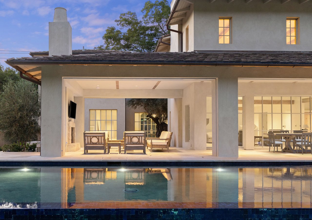
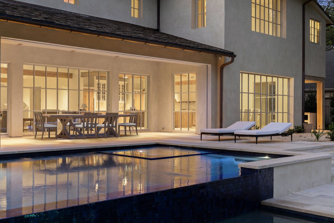
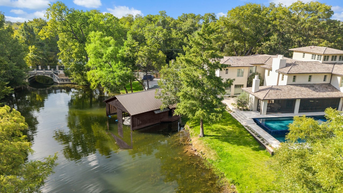
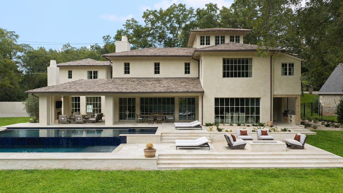
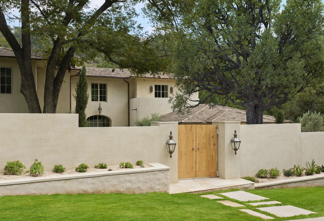
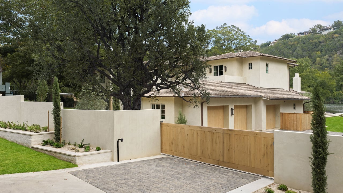
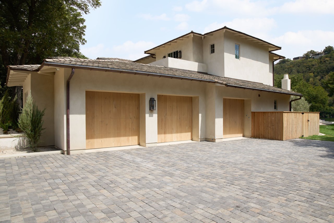
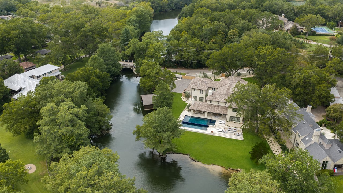
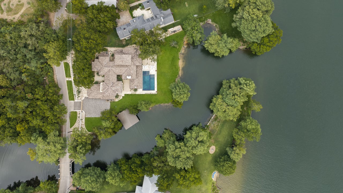
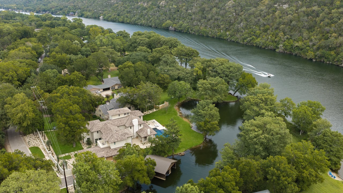
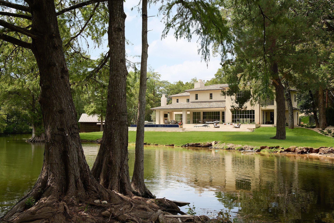
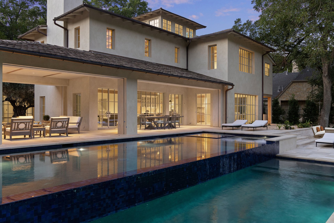
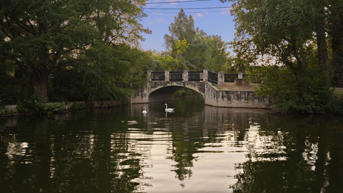
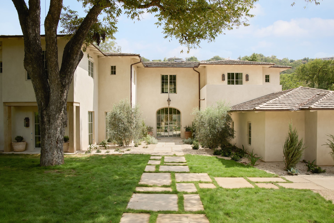
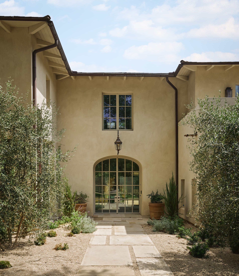
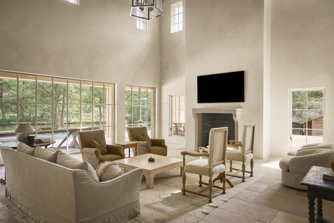
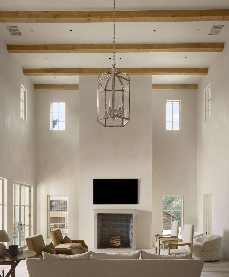
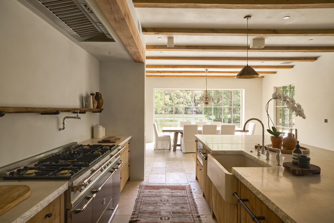
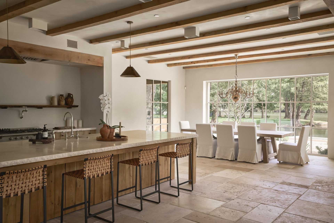
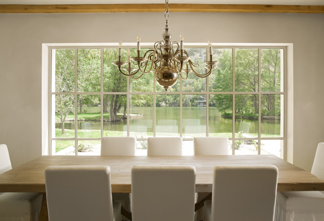
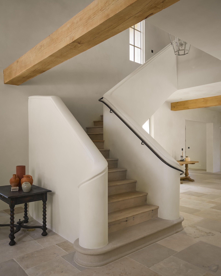
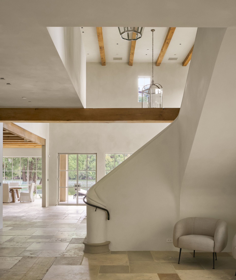
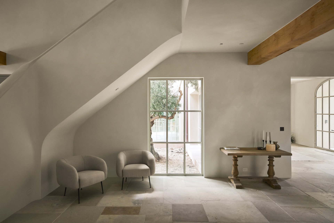
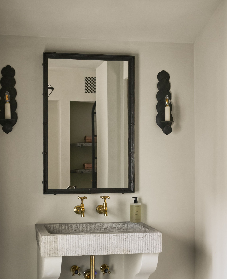
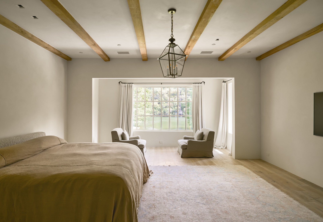
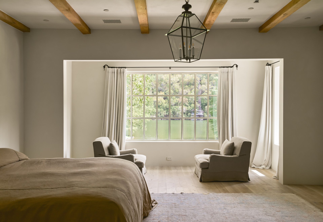
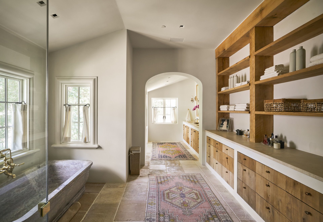
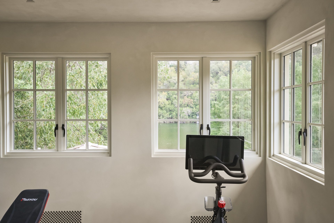
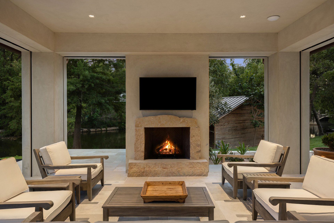
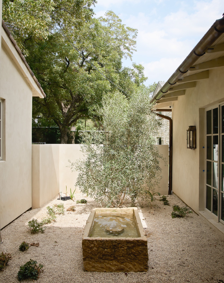
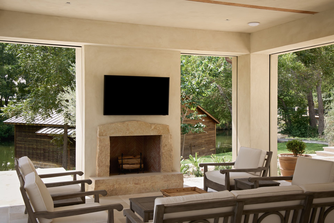
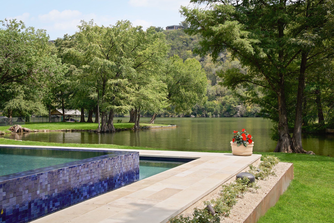
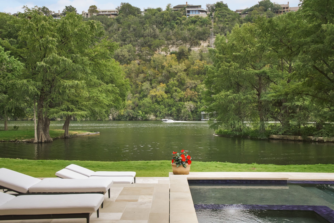
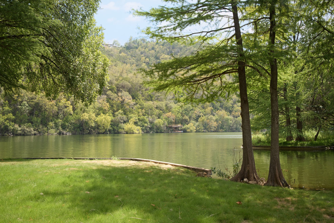
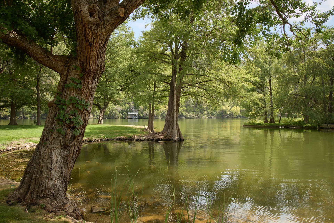
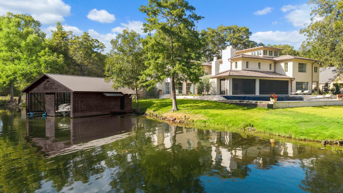
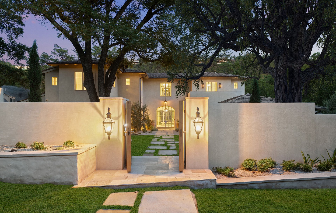
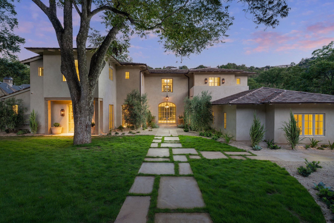
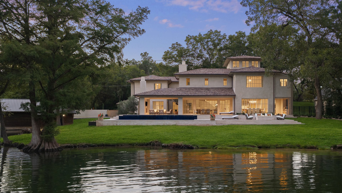
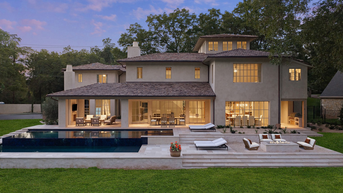
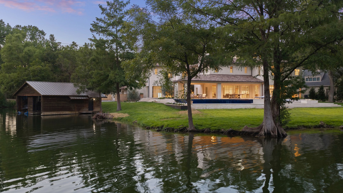
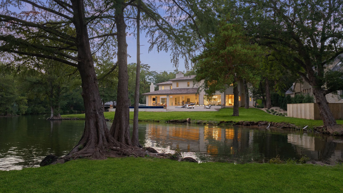
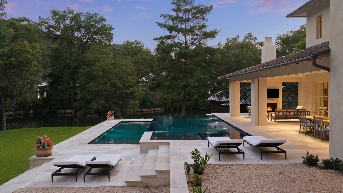
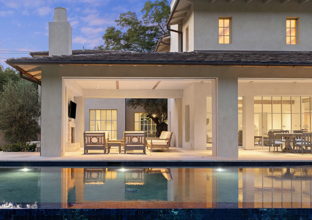
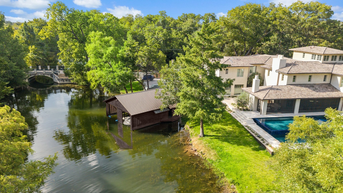
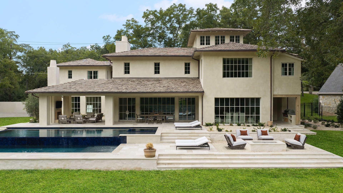
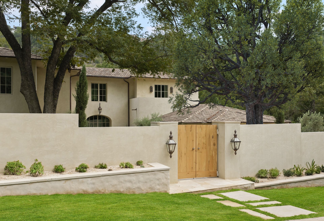
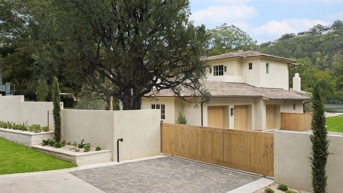
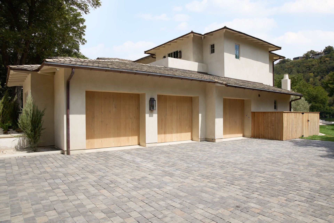
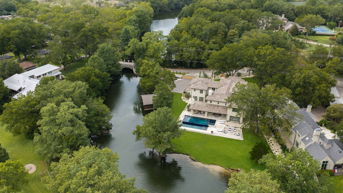
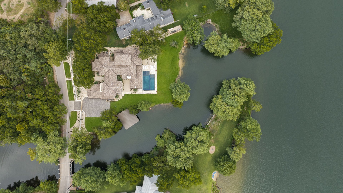
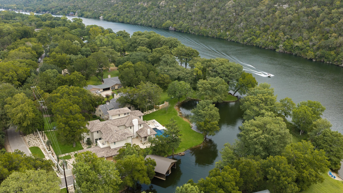
Reimagined by architect Sam Burch in collaboration with Wilson Custom Homes, this 9,000+ square-foot estate occupies 1.55 acres with nearly 600 feet of Lake Austin waterfront. Stone, wood, and walls of glass bring the surrounding landscape into the architecture, framing serene views across the water and creating a natural connection between the home and its setting. Expansive living spaces unfold toward the lake, with a covered terrace and outdoor fireplace extending the living area beyond the walls of the home.
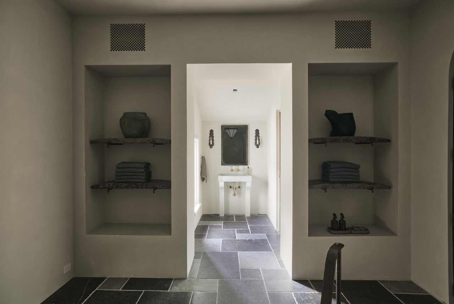
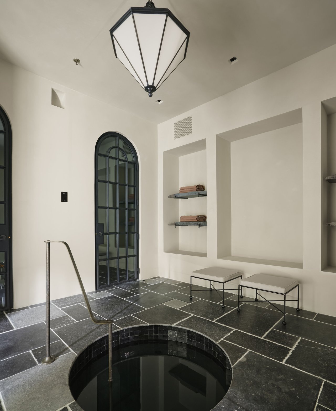
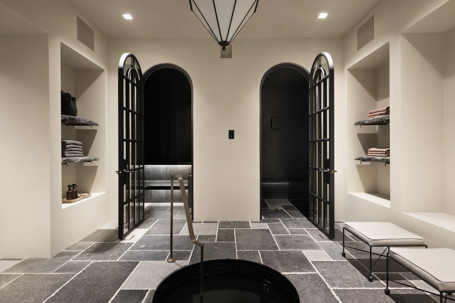
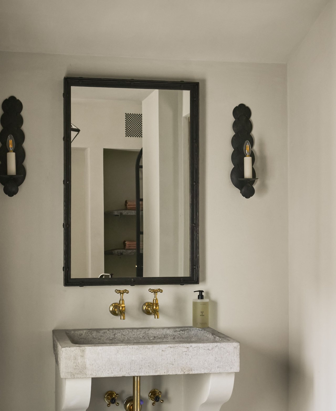
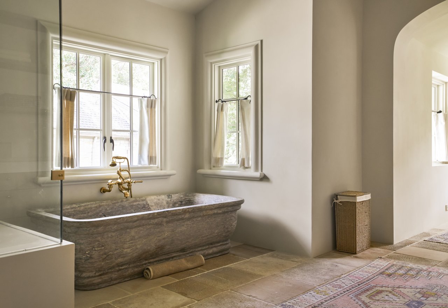
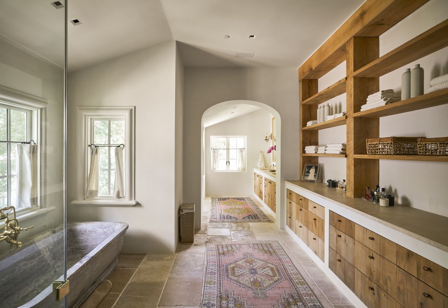
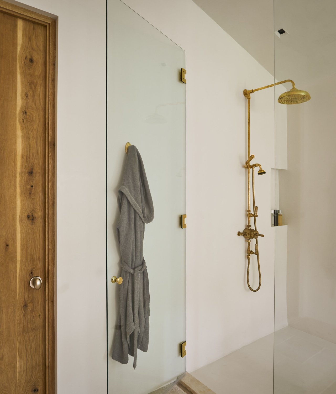
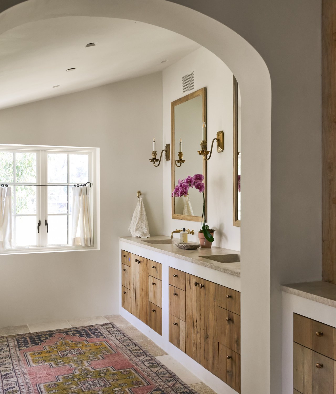
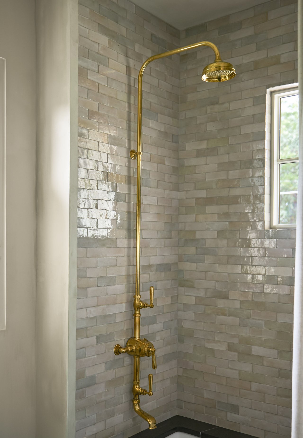
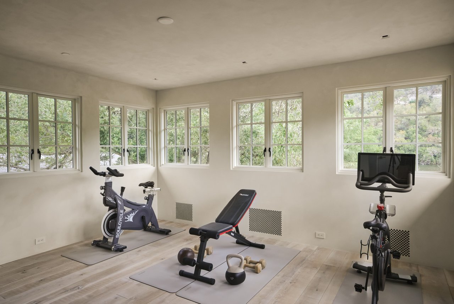
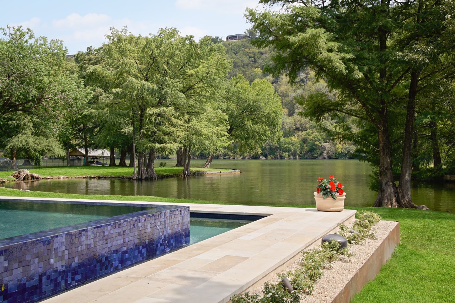
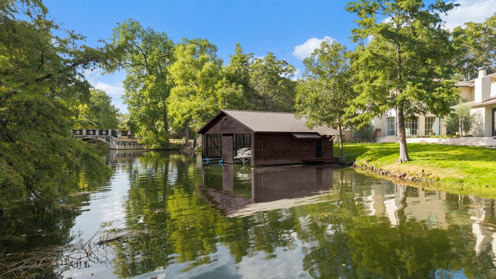
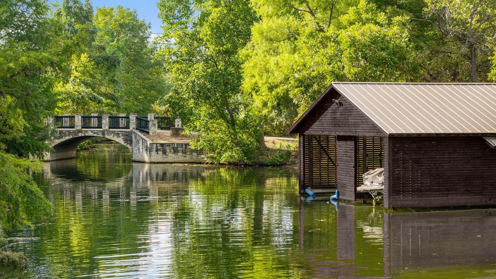
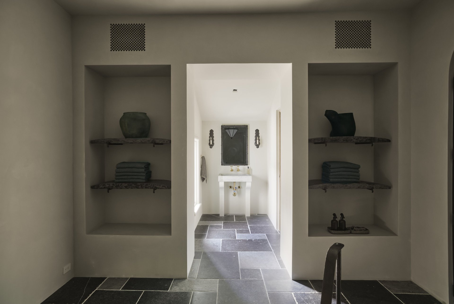
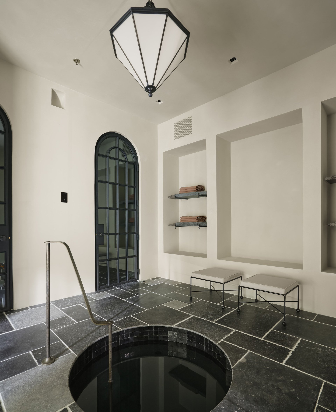
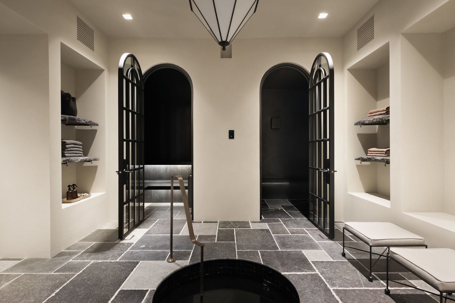
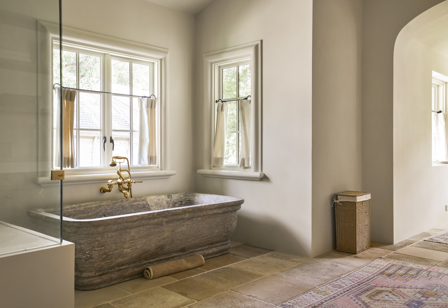
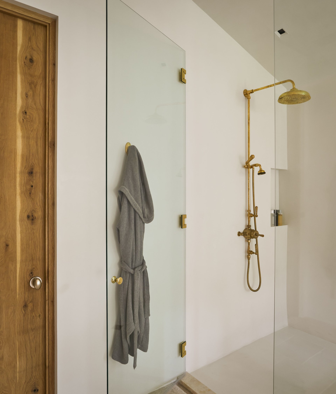
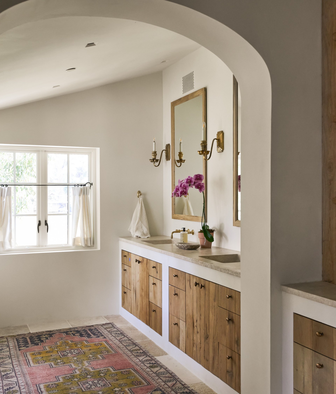
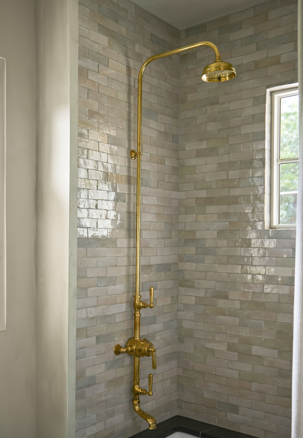
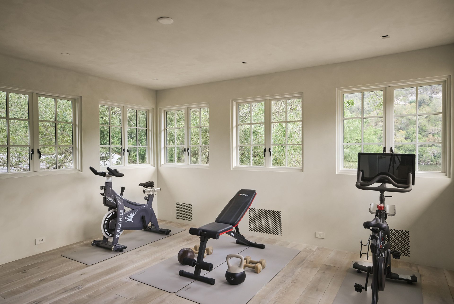
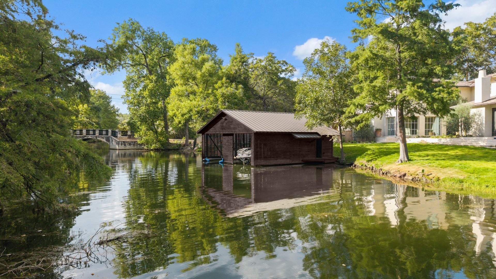
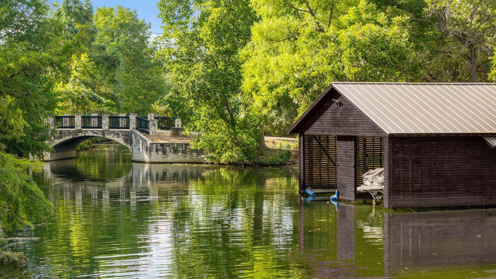
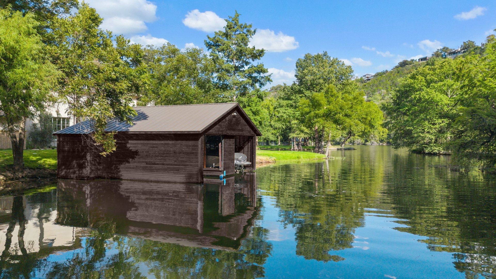
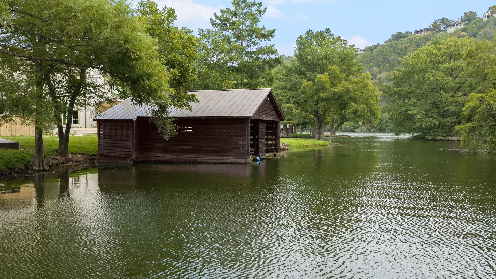
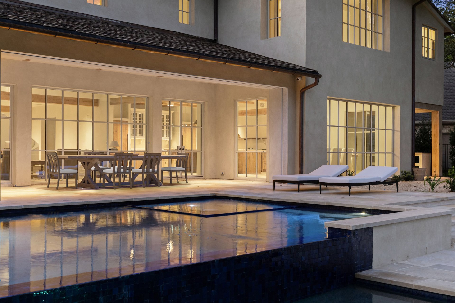
A dedicated spa and wellness wing creates a private environment for restoration, centered around a hammam with a steam room, cold plunge, and sauna. The primary bedroom wing offers a sense of separation and privacy, while the home's thoughtful design provides distinct spaces to gather, relax, and retreat. Outdoors, a two-tiered pool and spa create another place to unwind, while a private dock with two new hydraulic boat lifts puts Lake Austin at the center of daily life, from morning swims and paddleboarding to afternoons spent on the water.
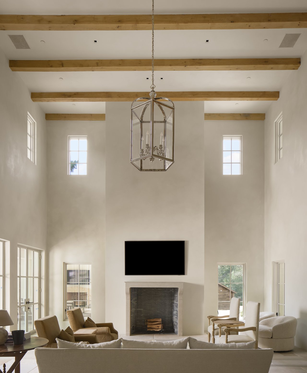
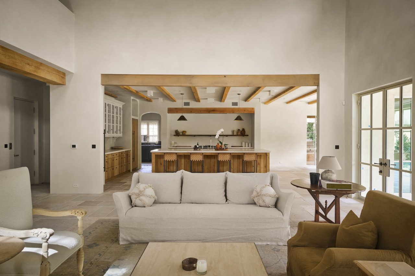
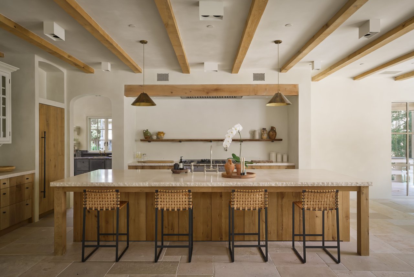
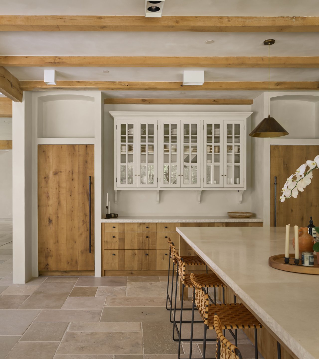
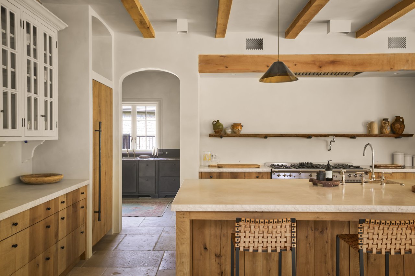
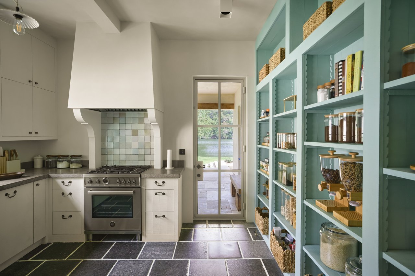
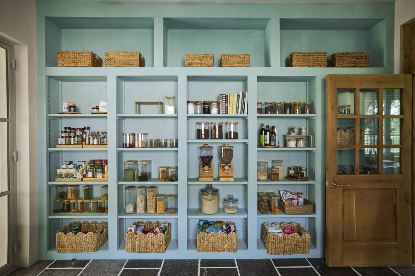
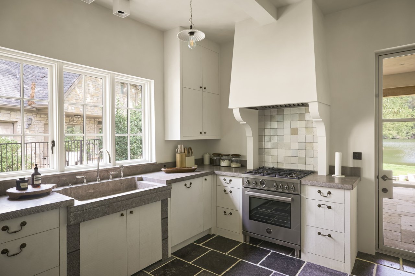
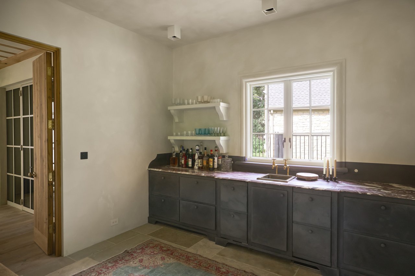
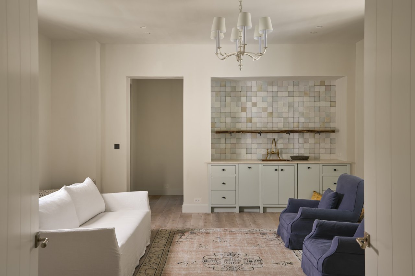
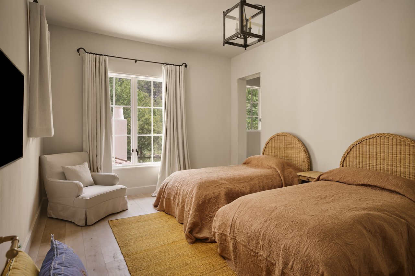
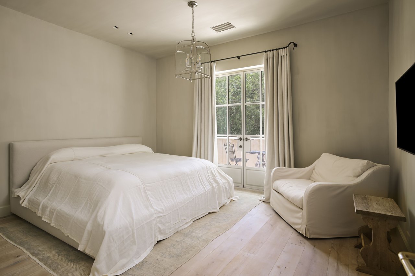
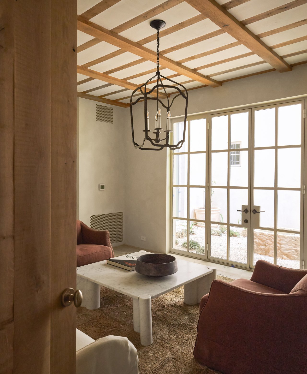
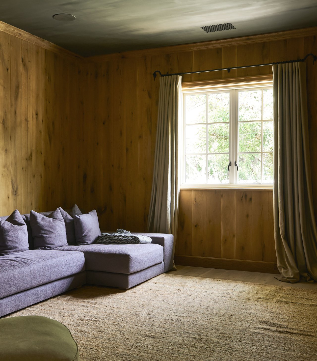
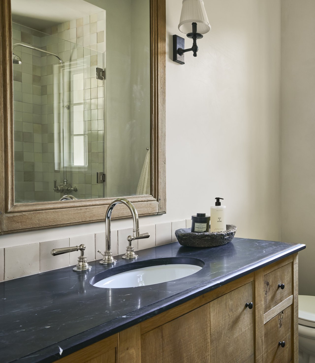
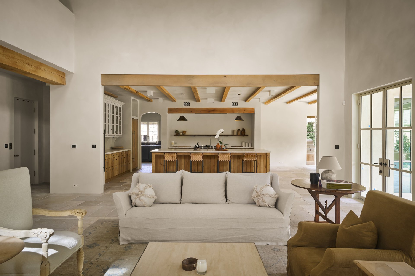
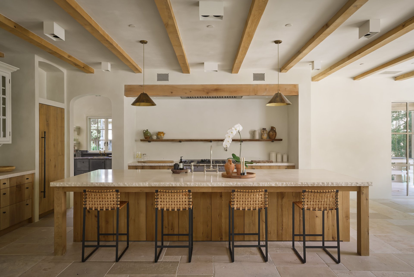
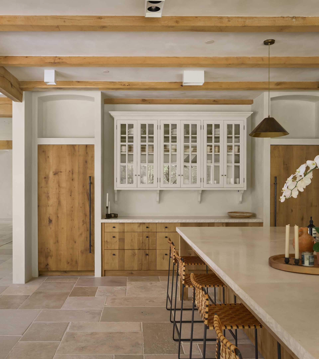
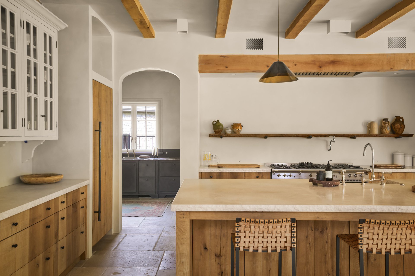
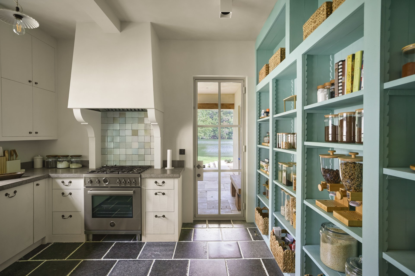
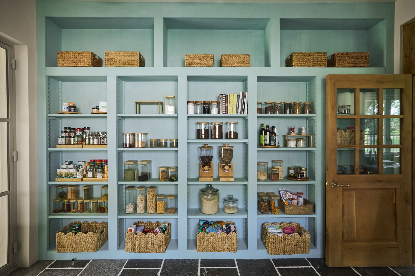
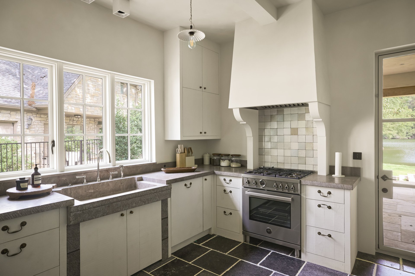
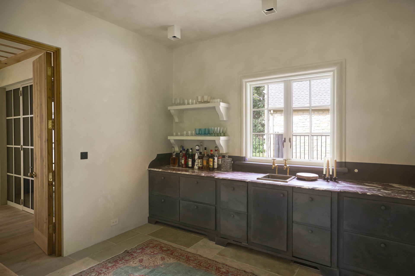
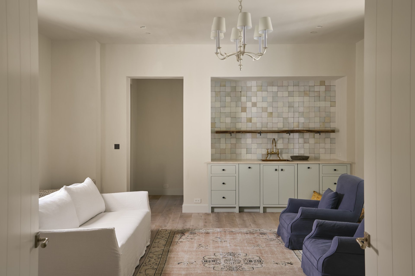
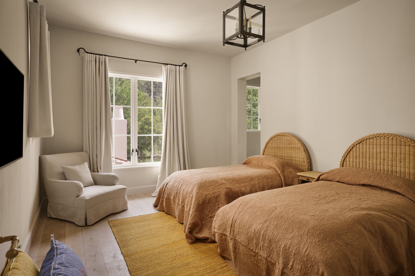
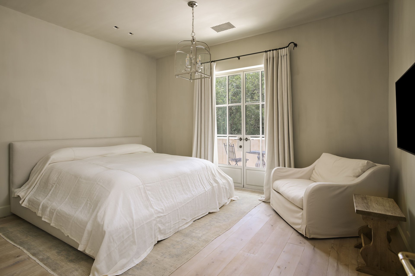
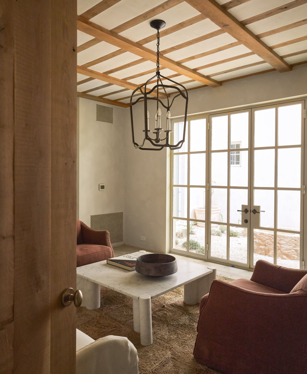
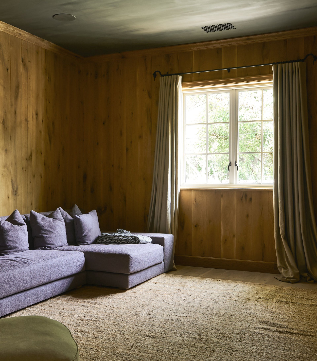
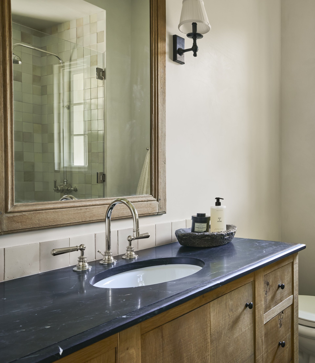
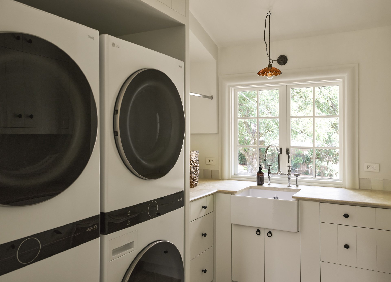
Designed equally for intimate living and entertaining, the estate offers 5 bedrooms and 6.5 bathrooms along with a main living room, lounge, media room, and game room. An expansive study provides a quiet workspace, while the kitchen is complemented by a second catering kitchen, separate bar room, and wine storage room for effortless entertaining. Throughout, the scale, materials, and connection to the lake create a residence that balances the pleasures of waterfront living with a considered approach to wellness, gathering, and everyday life.
5
beds
7
baths
1.55 Acres lot
Throughout, the scale, materials, and connection to the lake create a residence that balances the pleasures of waterfront living with a considered approach to wellness, gathering, and everyday life.
–
1903 Manana Street, Austin, TX 78732


All information presented herein is for informational purposes only. While this information is believed to be correct and accurate, such information may be subject to errors, omissions, or correction without notice and should be independently verified by you or your representatives, as necessary. Nothing in this information should be deemed to be a binding offer or acceptance of any offer. Any offer to buy or sell must be in a separate writing signed by the party to be charged and delivered and accepted in accordance with applicable law.